Showing posts with label Toronto. Show all posts

Saturday, 26 April 2014

Thesis: Centre for The Visually Impaired - The Design 2

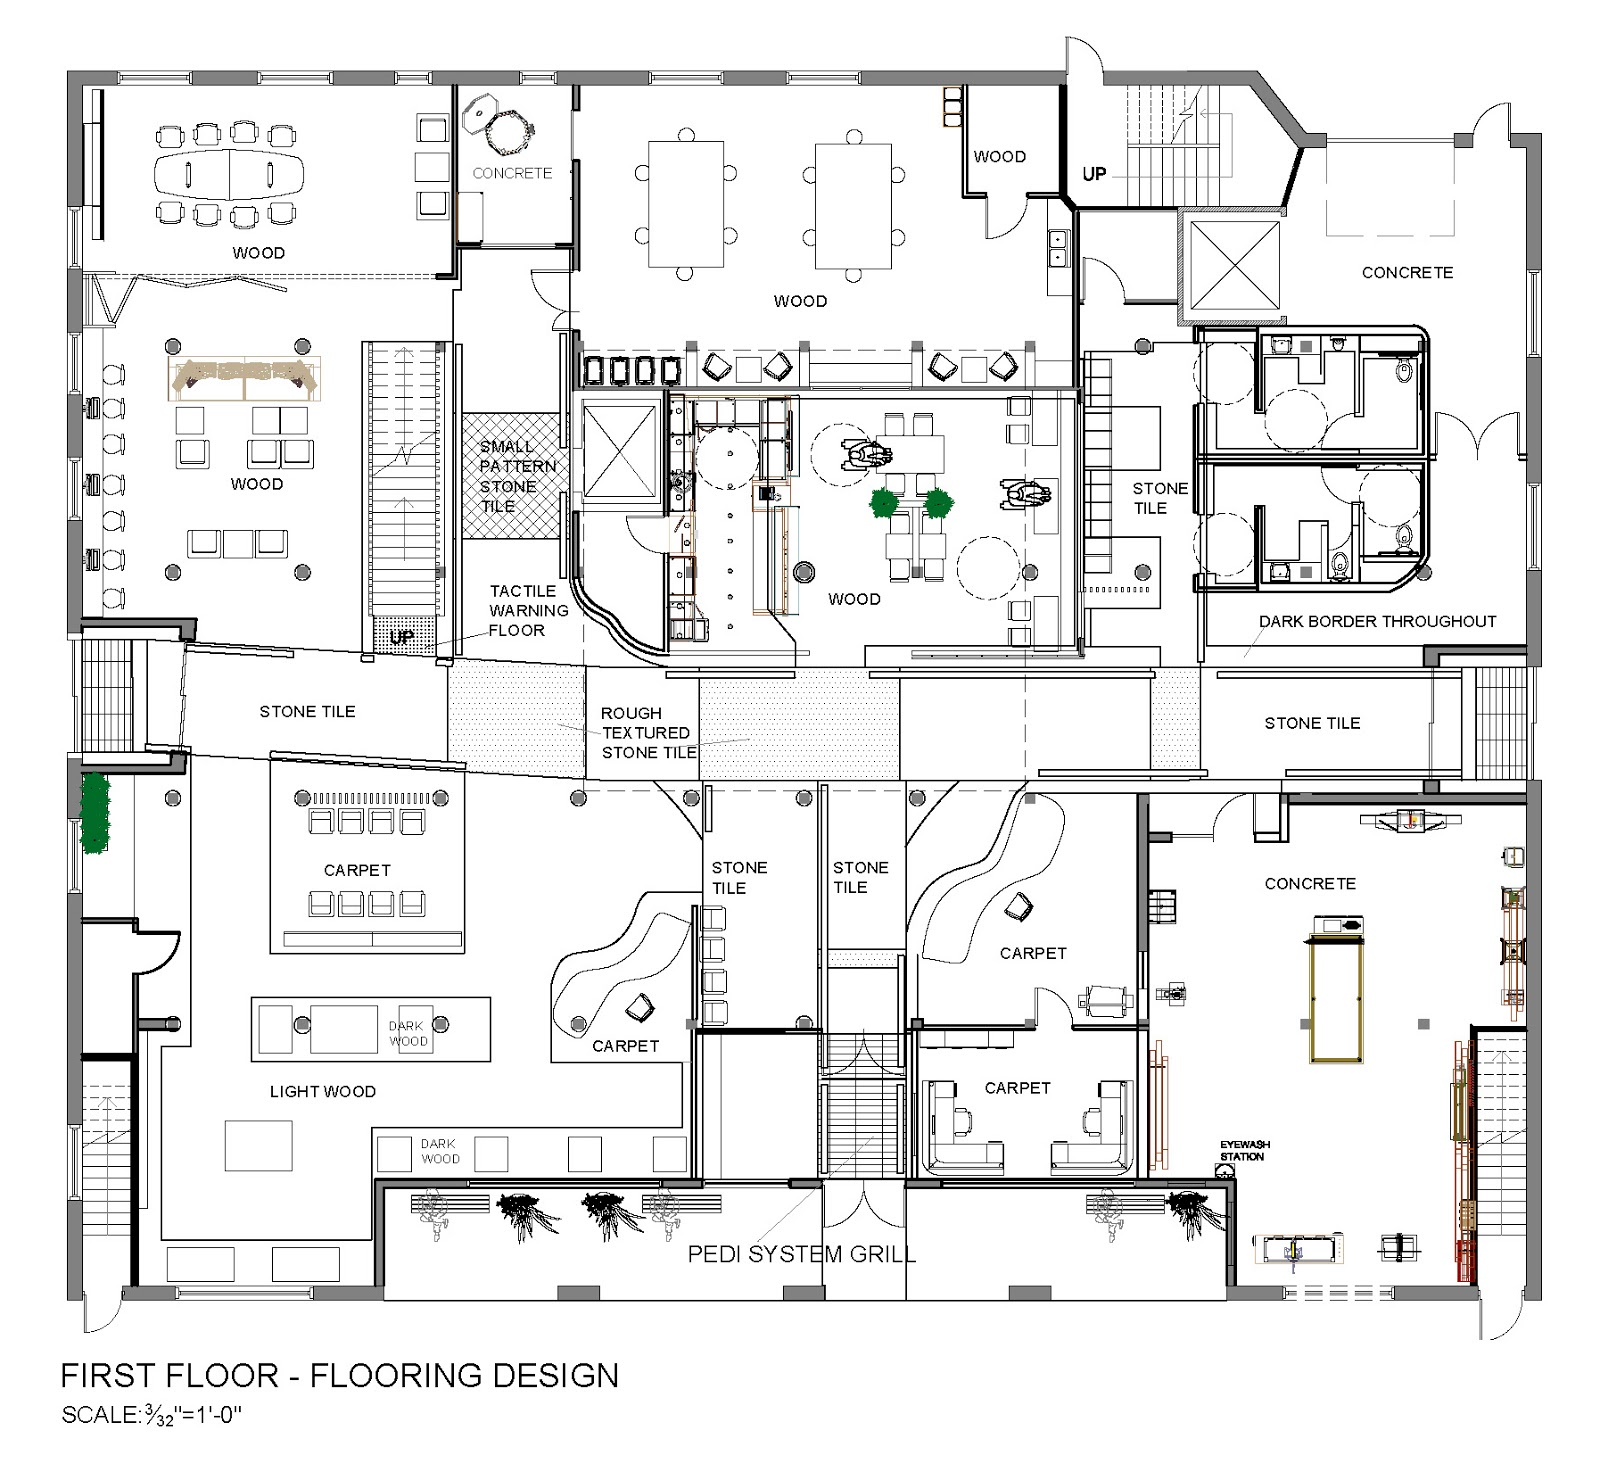
The Plans & Sections


Section 1

Section 2

Section 3

Section 4


Renderings


A strong contrast of colour and materials

Main Entrance


The Cafe


Tactile Art in Bronze in the Cafe

Tactile Clay Art on the curved wall leading to the Clay Studio

The Retail/Gallery displaying student work


Tactile Art in Wood outside the Wood Workshop


The lounge & meeting room behind it - The Business Centre

Staircase leading to Second Floor


The Staircase - It reaches up to the roof and has a skylight


The Second Floor


Tactile Painting outside the Painting Studio


The Painting Studio


The Library -  Attempts to maximize daylight with cuts in the ceiling overhead


Thesis: Centre for the Visually Impaired - The Design 1

There are so many thoughts that go into a design when putting it together, especially a design that is created for a sensory experience where all the elements may not be apparent to the visual senses. 


Natural Light Levels


Noise levels - as produced by the different areas


Activity Levels


Vertical Movement


Program adjacencies


The grid of the city


In Toronto we orient ourselves with the grid the city was designed around. That is an influence in creating the plan of the interior, to enable a more natural and instinctive method of orientation.

The grid of the site

The building has a 200 yr-old timber structure which also creates a natural grid.


Thursday, 24 April 2014

Thesis: Centre for the Visually Impaired-The Site and Parti

The Site


photos: Google
The building at 21 Ossington Ave. is over 200 years old and is located near the intersection of Ossington Avenue and Queen Street. Its original purpose was a horse and buggy ‘garage’. It had a ramp going to the second floor for easy transport and storage. Eventually this site turned into a vehicle garage. It has since then changed hands a few times and now ending up as a self-storage facility and a private parking lot.

It is located in a trendy area, as well as an area that the city has taken interest in fixing up. The neighbourhood is looking to get rid of industrial type buildings and conform to the majority of retail, residential, arts and restaurant districts in the area. A storage facility does not belong in this area anymore, and this building has great potential to become a historic icon in this neighbourhood.

The site has access to three transit routes, two of which run directly to subway stations. Although the building is of no significant heritage value, but the heavy timber beams and the brick façade of its original construction lend it a certain character. The building has potential to incorporate modern and historic elements for an engaging appearance.

In Toronto, we orient ourselves with the grid and there is an existing grid in the building because of its original timber structure.These grids have been an influence in the planning.


 The Parti


The Design of this Centre begins with two ideas that form the basis of the concept: 

1. To create a central, social space which can draw in people from the neighbourhood and community to interact with the users of the space and to remove the social barriers.
2. A central axis which can provide a reference point so users can build a mental map of the space.

An entry which leads right to a central, social heart of the space with connections to programs all around it seems to naurally evolve.


Frames of Thought


(bottom two images: Dave Giancarli)

This project has been observed through four frames of thought: 

  1. Society and its perception of visual impairment
  2. How the city and the building codes view solutions for interior spaces
  3. The provision of a comprehensive experience that includes work, education, and cultivation of art not only for the visually impaired but for the community and the neighbourhood.
  4. A study of how the visually impaired navigate their environment and what can be done to help people re-train their senses.

Thesis: Centre for the Visually Impaired-Introduction

The Inspiration

Last summer I came to know about Chris Downey, an architect in San Francisco who had lost his vision in 2008. After two years he decided to return to his profession and adjusted his work to his changed condition. It struck me as how deeply we identify ourselves with our work and when someone loses their vision they lose that part of themselves.

When confronted with blindness an irrevocable change occurs to the way one lives and works. Vision is not only the way we apprehend the world but also structure our reality and what can be known—losing this reference point has consequences on our sense of identity and independence. It is important to help people re-establish their careers and that aspect of their personalities.

As research has led to indicate, currently there are facilities which help people establish a daily life at home, learn their way around using mass transit, read braille if they wish to learn it, and basic computer skills. There are online guides related to career planning but there are no physical facilities in existence in Toronto that expressly help the visually disabled re-establish their professional lives. This thesis will create a foundation for developing a centre that allows users to find alternate ways of recuperating their sense of who they are and the skills necessary for their field.

During research it was discovered that the biggest barrier faced by the visually impaired is society’s perceptions of their capabilities. Society limits them with what it believes they can or cannot do. Claude Steele, the Dean of Sanford’s Graduate School of Education explains in his book ‘Whistling Vivaldi’ how stereotypes affect us. When the object of a stereotype is aware of the negative perception of him/her, that awareness constrains all manner of ability and performance. There is a need to educate people and to create awareness about this segment of our population and to help integrate them into the workforce. The social integration will be a major focus of the design.


The Proposal

The Ossington Centre for the Visually Impaired (OCVI) accommodates a vast array of practitioners including architects/designers and computer engineers, massage therapists and wood workers, artists and sculptors. This centre allows users to find alternate ways of recuperating their sense of who they are and the skills necessary for their field.

To create the much needed interaction with the community and the neighbourhood, there is a café right in the centre of the building which has the advantage of being close to the programs. The programs include a wood workshop and a clay studio on the first floor, on the second floor there is a painting studio, a recording studio, a massage therapy program, a classroom for computer/office skills, and a library for the students. There is a business centre on the first floor and meeting rooms on both levels to enable a broader usage and to create opportunities to generate income for the centre.

The neighbourhood is welcomed by OCVI to make use of its facilities for a nominal fee. People can use the wood workshop, the clay and painting studios, utilize the library, and even rent the recording studio.

To help create a practical design, which is also aesthetically pleasing to the senses, evidence based design will substantiate the requirements of the project which will translate into viable goals and objectives.

The chosen site, 21 Ossington Avenue, has access to three transit routes which run to subway stations. A dynamic artistic community adjacent to the CAMH benefits the users by way of creative, social and psychological ways of mediating the implications of vision loss.


Saturday, 15 March 2014

Transformations

There's one stucture on Toronto's waterfront that has been on my mind for quite some time now.
The old concrete building of Canada Malting Co. needs attention and new ideas.

Architizer recently posted some really cool design ideas by Thomas Heatherwick to transform silos, his ideas have inspired other artists and architects for some really interesting projects.

Rendering of Heatherwick's silo-to-museum transformation.

Rendering of the exterior view of the museum.
Interior rendering of the V&A Museum in Cape Town. 


By MVRDV we have the Gemini Residence
Gemini Residence, Copenhagen, Denmark

My favourite by NL Architects, these 'Climbing' towers have multipurpose areas, offices, restaurants, and other commercial spaces:
Climbing Center, Amsterdam, Netherlands

Though personally not one for the extreme thrills, but the idea of a skydiving centre by MOKO in Warsaw, Poland, is also pretty good:
Skydiving Center, Warsaw, Poland

Love this sensory art installation by the Lighting Design Collective, they transformed this unused oil silo in Helsinki:
Silo 468, Helsinki, Finland

Architizer describes it, "Thousands of white and red LED lights were fitted behind a series of perforations in the silo walls, and the illumination pattern is based on a system that responds to factors such as wind speed, direction, temperature and weather conditions. Sunset is marked by fluctuations in lighting levels, turning the silo into a beacon that is visible from three kilometers away. This constantly changing "mural of light" gives each visitor a distinctive experience and creates a space in direct contrast to the structure's industrial past."

Some really inspirational work being done.

Wednesday, 24 April 2013

Door no. 4, the final one

This door has been kept in its raw, unpolished, worn out condition and we have used the stuff we found around the workshop and in the garbage to create this rugged, industrial piece.


And a finished, cleaned up Doors no. 1 & 3


Saturday, 30 March 2013

A couple of old sketches...

St. Michael's Cathedral, Toronto (during restoration)


An exterior view


A view of the ceiling

The Peace of Noise

There is a strange comfort in living in a city, surrounded by the sounds of the traffic and people. I always find a kind of peaceful rhythm in the bustling city around me and I miss that living in the suburb now. Its this natural movement of life that has always surrounded me as I grew up in a big busy city, Karachi. Though never the one to actually interact with those sounds or to have the desire to become a part of it, I have always loved the ebb and flow of life around me. Perhaps this is one of the reasons I miss living away from the sea, its always in motion and full of surprises, its always in deep conversation with the life it contains and with your thoughts as you sit at the shore and understand every word it says to you. 

The city carries on around you just like the sea and all that is happening in it provide you with the energy you need, without asking you for anything in return. It is perfectly happy to let you just watch and wander, and it welcomes you when you feel like joining it for a while and then lets you return to your seat, no questions asked. Its amazing how we human beings transfer so much of ourselves to everything that we touch. The pavements, buildings, the fences, doors and windows, planters, street lamps, they all take on the different qualities of people so humbly and offer so much companionship that you really don't feel the need to go anywhere to see signs of life, its all right there. 

If you are one of those strange people who find it quite comfortable to be with themselves like me, its very rare to find someone who accepts and understands that. I cherish such people when I do come across them. Most of the time people expect others to play a particular part, to satisfy their needs for us to be what they want. One has to be the entertainer, the scholar, the listener, the teacher, the friend, the counsellor, the politician (not a very good one though), all of these roles and scores more on a daily basis. It can get pretty exhausting to create all that energy, and every time I make a trip to the busy heart of Toronto I feel refreshed and energized, especially the University areas where the noise level is just right, it hums around you gently rising and falling. A musical composition is the creation of a single mind, and it has a particular aim, but the sound of a city is composed and created by so many people, this unpredictable rhythm has so much concordance that I am constantly amazed.